
 NCRs FIRST WELLNESS HOMES
Pre-Launch Opportunities
Experience refined living where architecture, nature, and wellness come together seamlessly. Set amidst the green expanse of Sector 150, Noida, this exclusive address offers timeless design, unparalleled privacy, and spectacular panoramic views of the surrounding fairways.
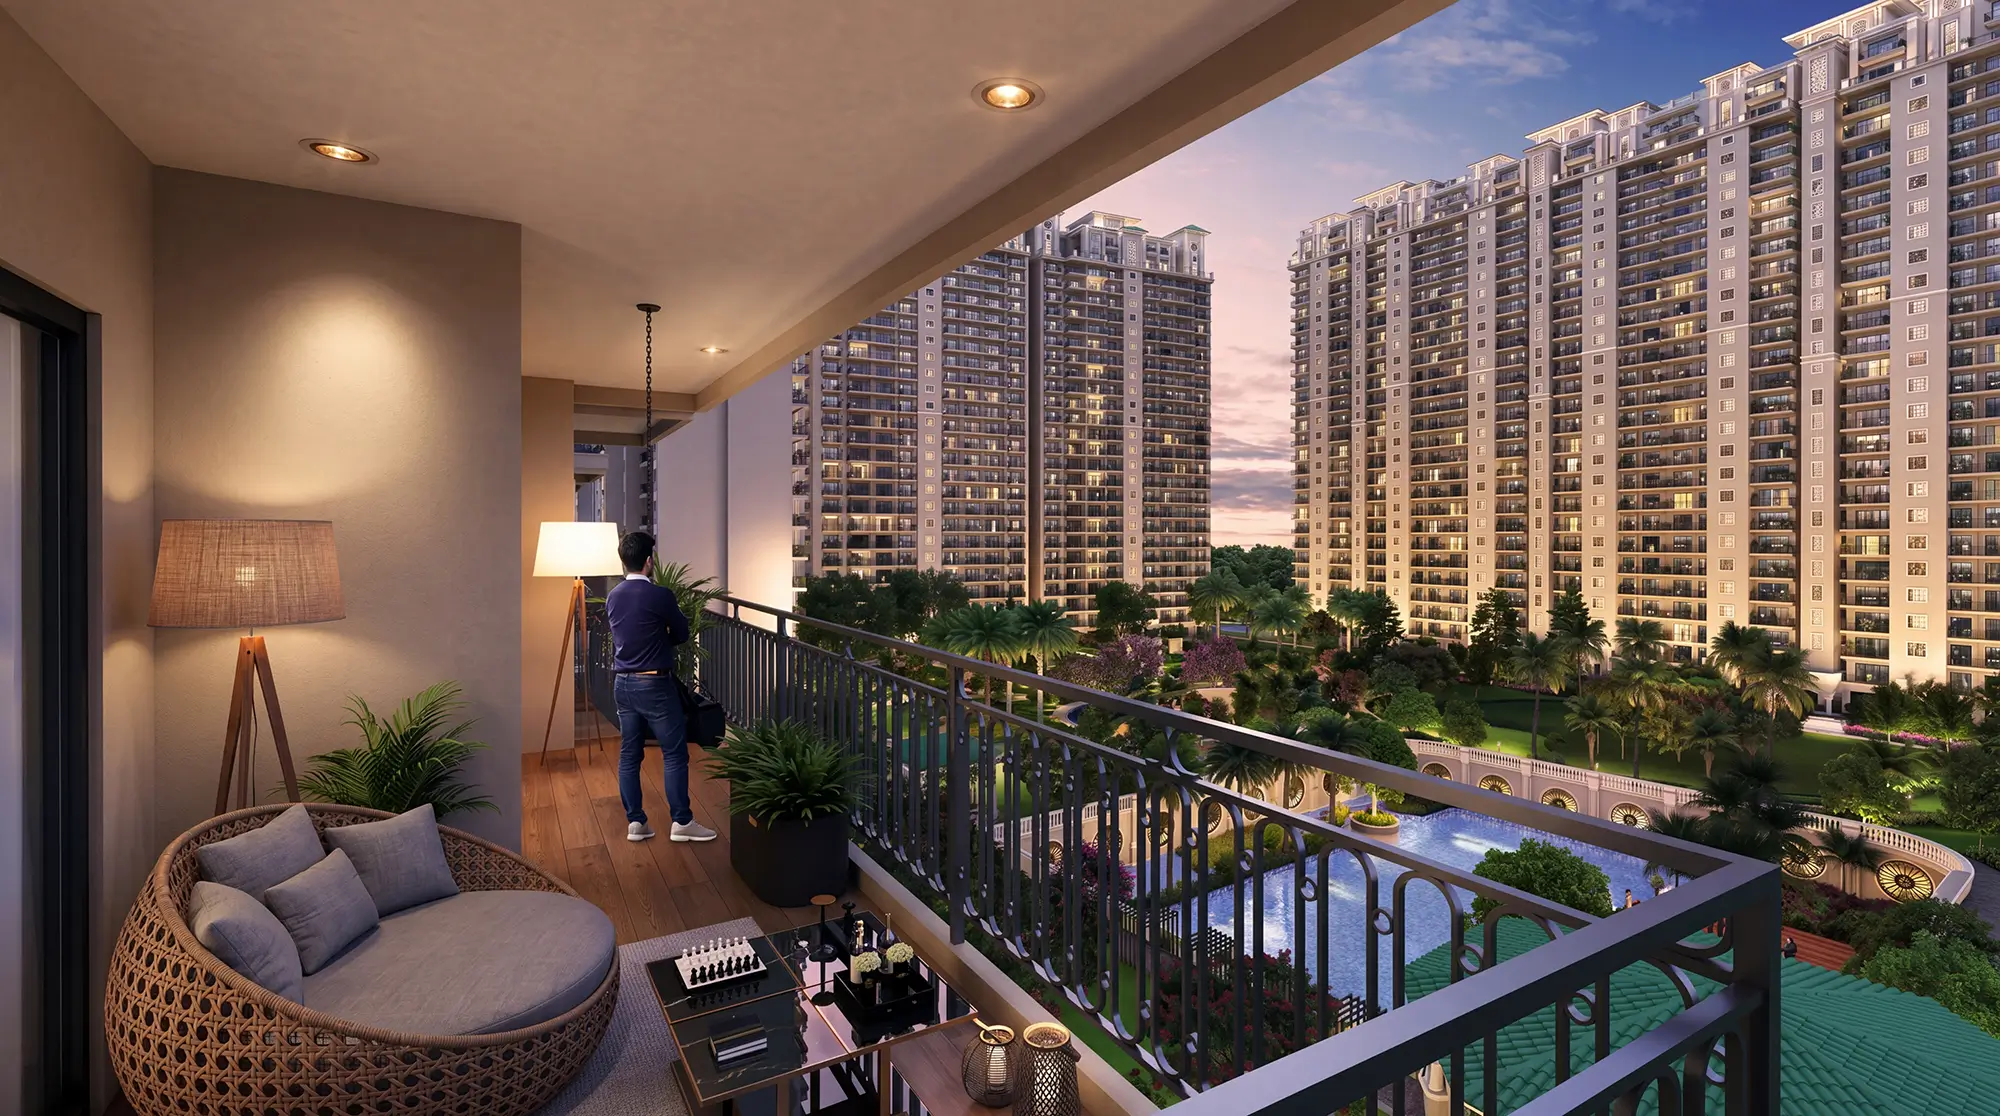


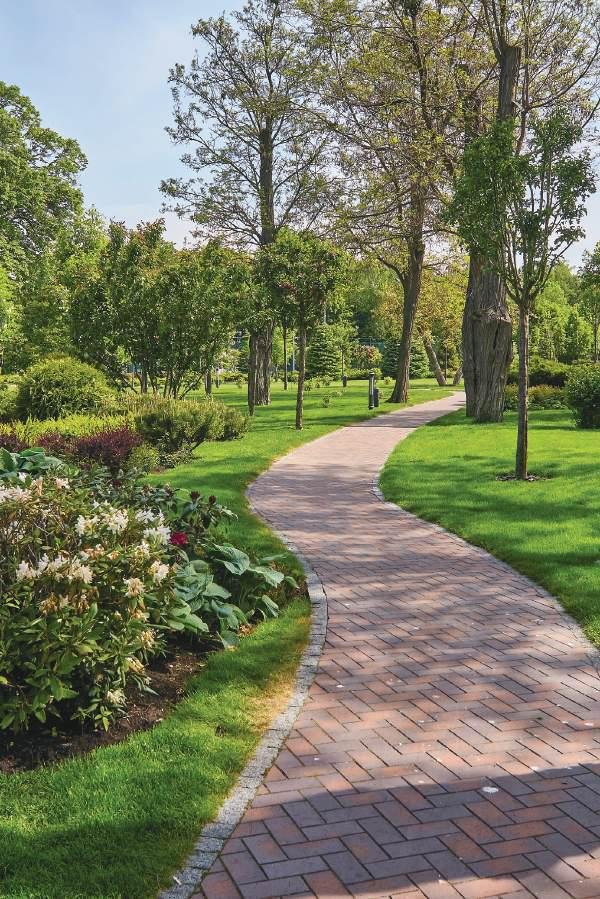
ATS Kingston Heath is more than physical concrete—it is a biophilic architecture meticulously configured around human health indicators. Restricting total density to just 17 units per acre creates generous spaces for air-purifying botanical reserves, therapeutic organic farms, and quiet Zen pathways.
First-of-its-kind residential setup with plants chosen specifically for high oxygen release.
Elegant classical terracotta details, grand structural arches, and deep private lounge decks.
Immerse yourself in pristine landscapes and panoramic horizons. Claim your exclusive priority access and unlock bespoke pre-launch privileges today.
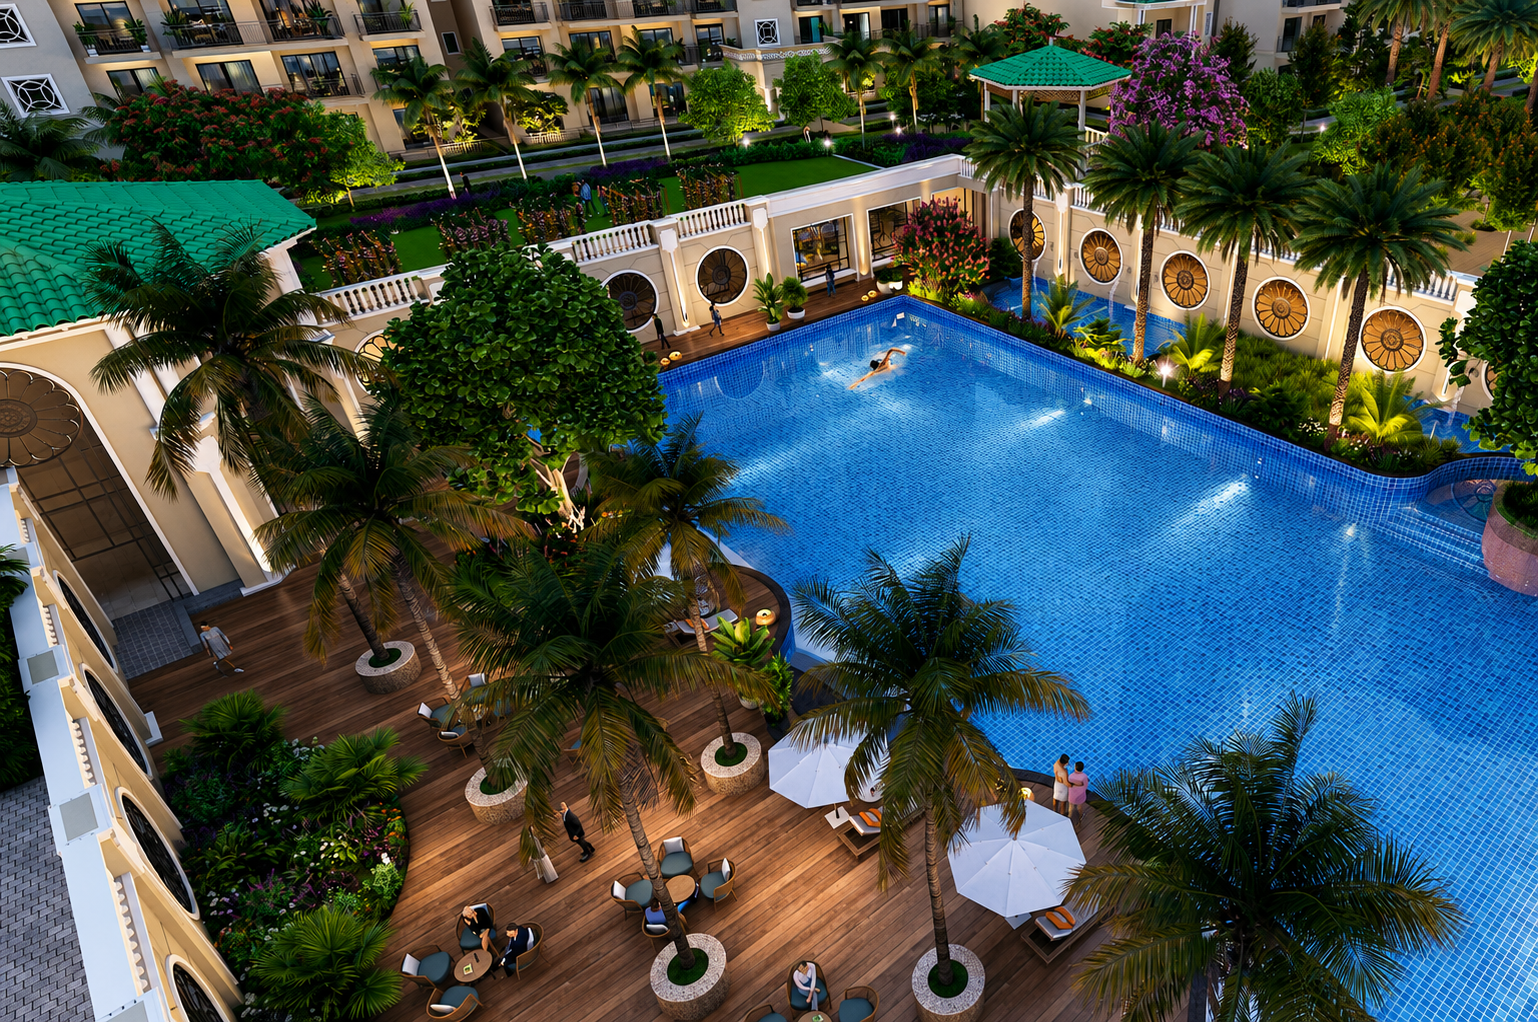
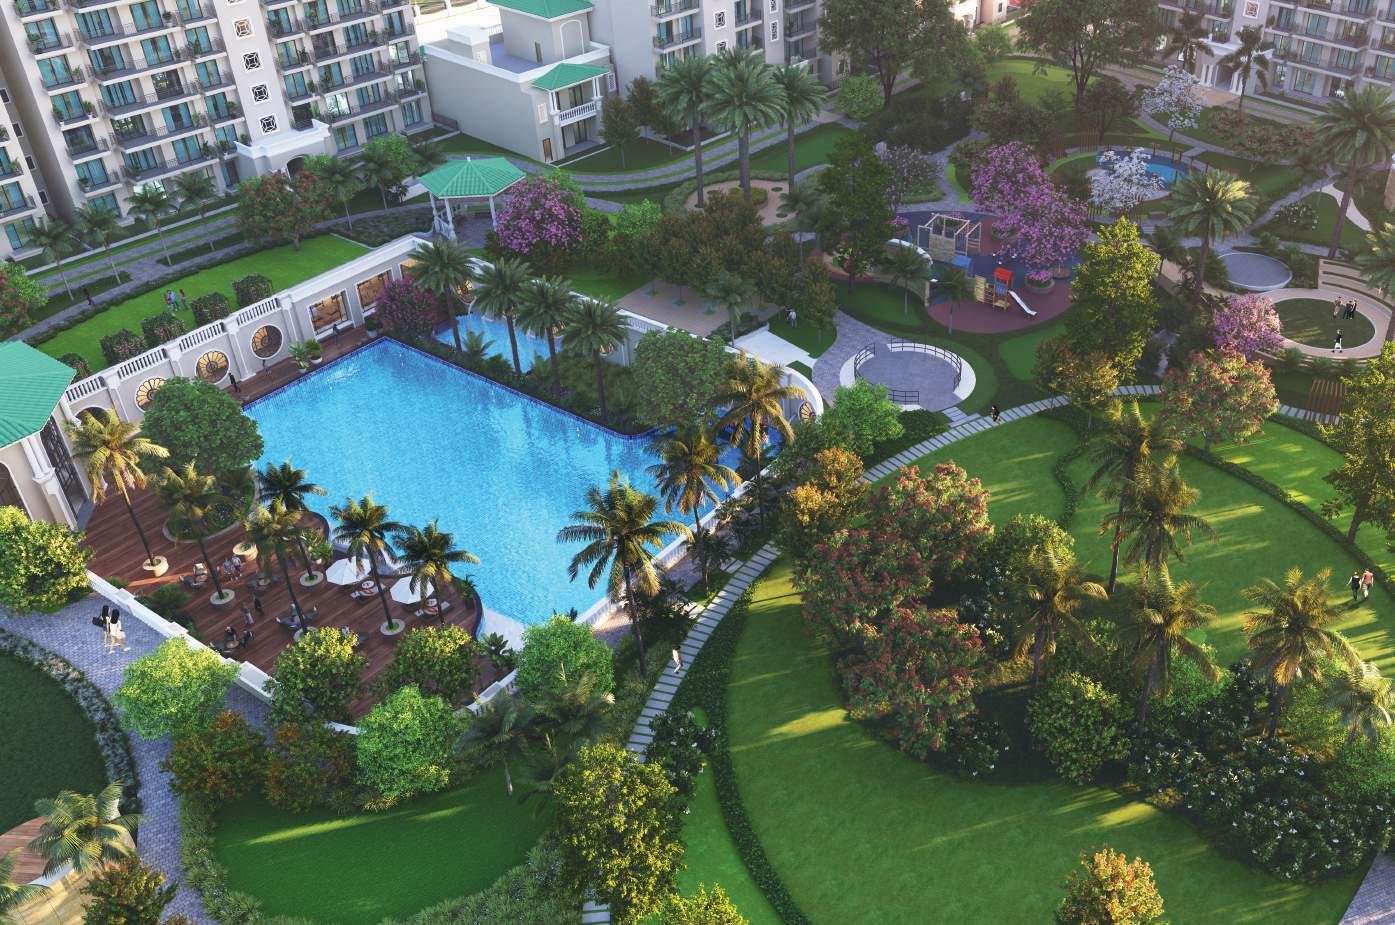
Spanning over 3,250 sq. m, showcasing dual indoor-outdoor recreation layouts and Noida's largest pool.

Sector's Largest Pool with high-performance lap zones and cabanas
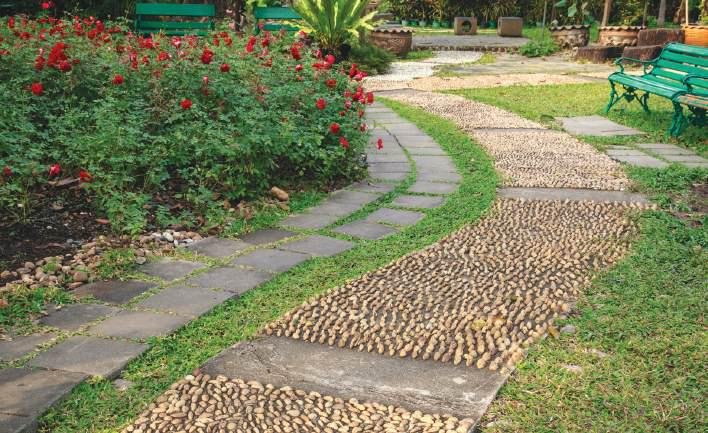
Yoga & Rejuvenation Zone with peaceful meditation lawn areas
Hydroponic Urban Farms supporting fresh organic kitchen reserves
Elite Sports Court Matrix featuring professional clay badminton and tennis



.jpg)
Spacious layouts, intelligent design and every comfort you deserve.





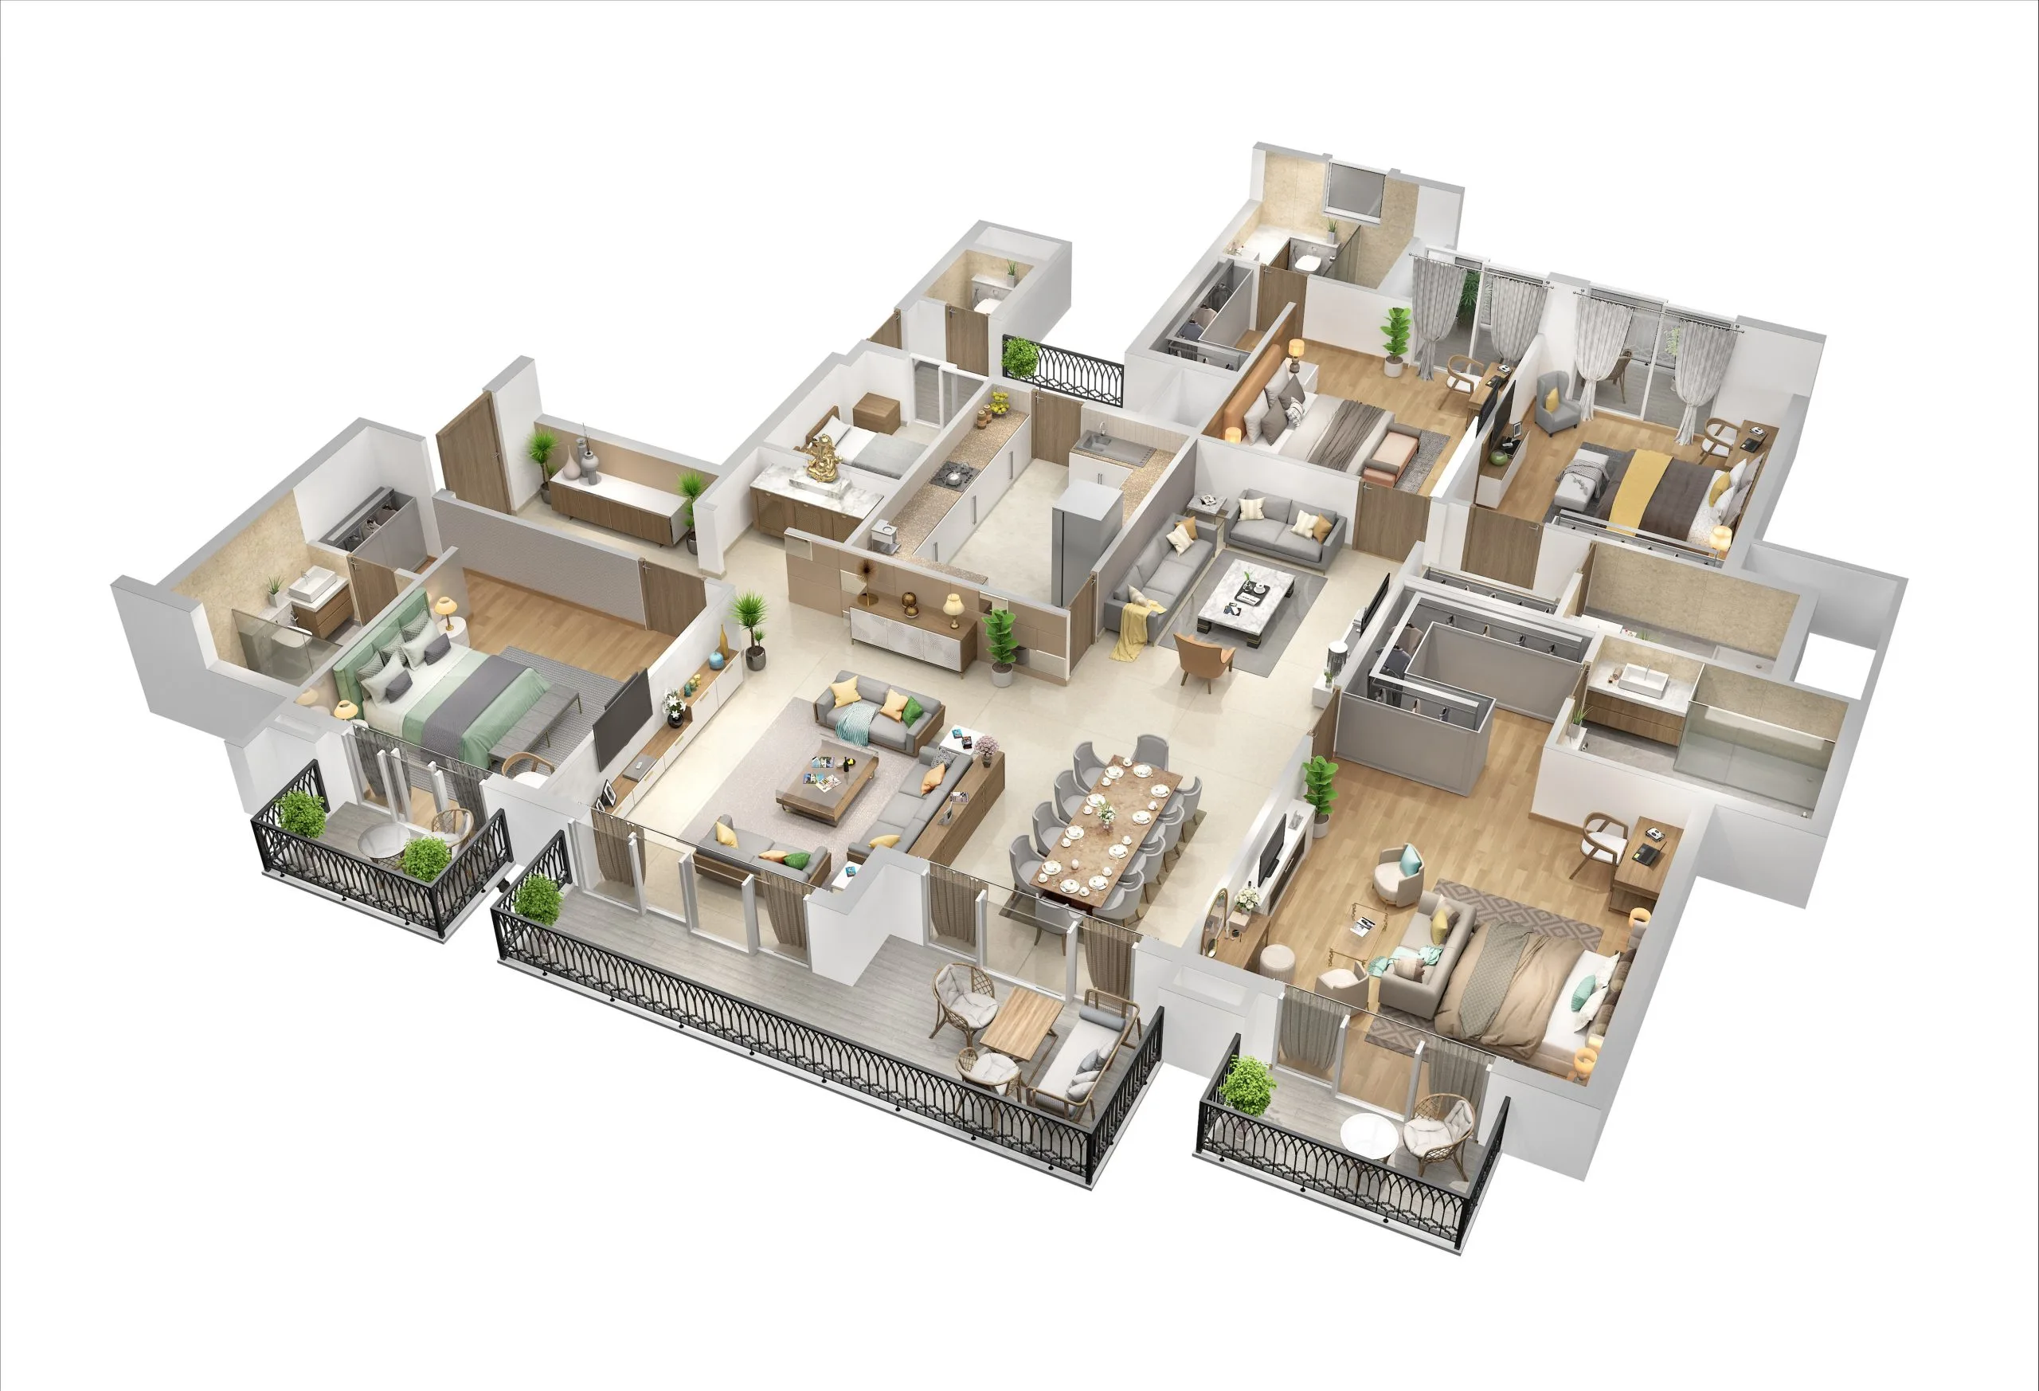

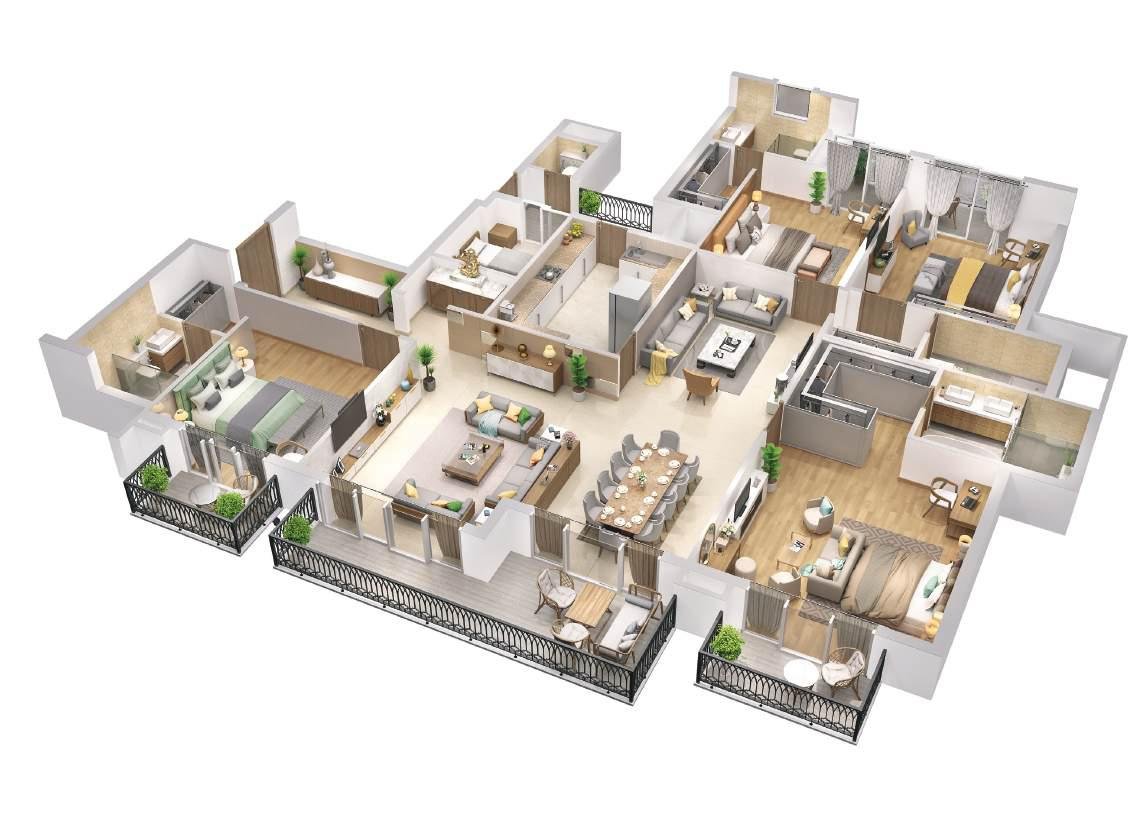
Exquisite bi-directional ventilation design letting fresh air flow through.

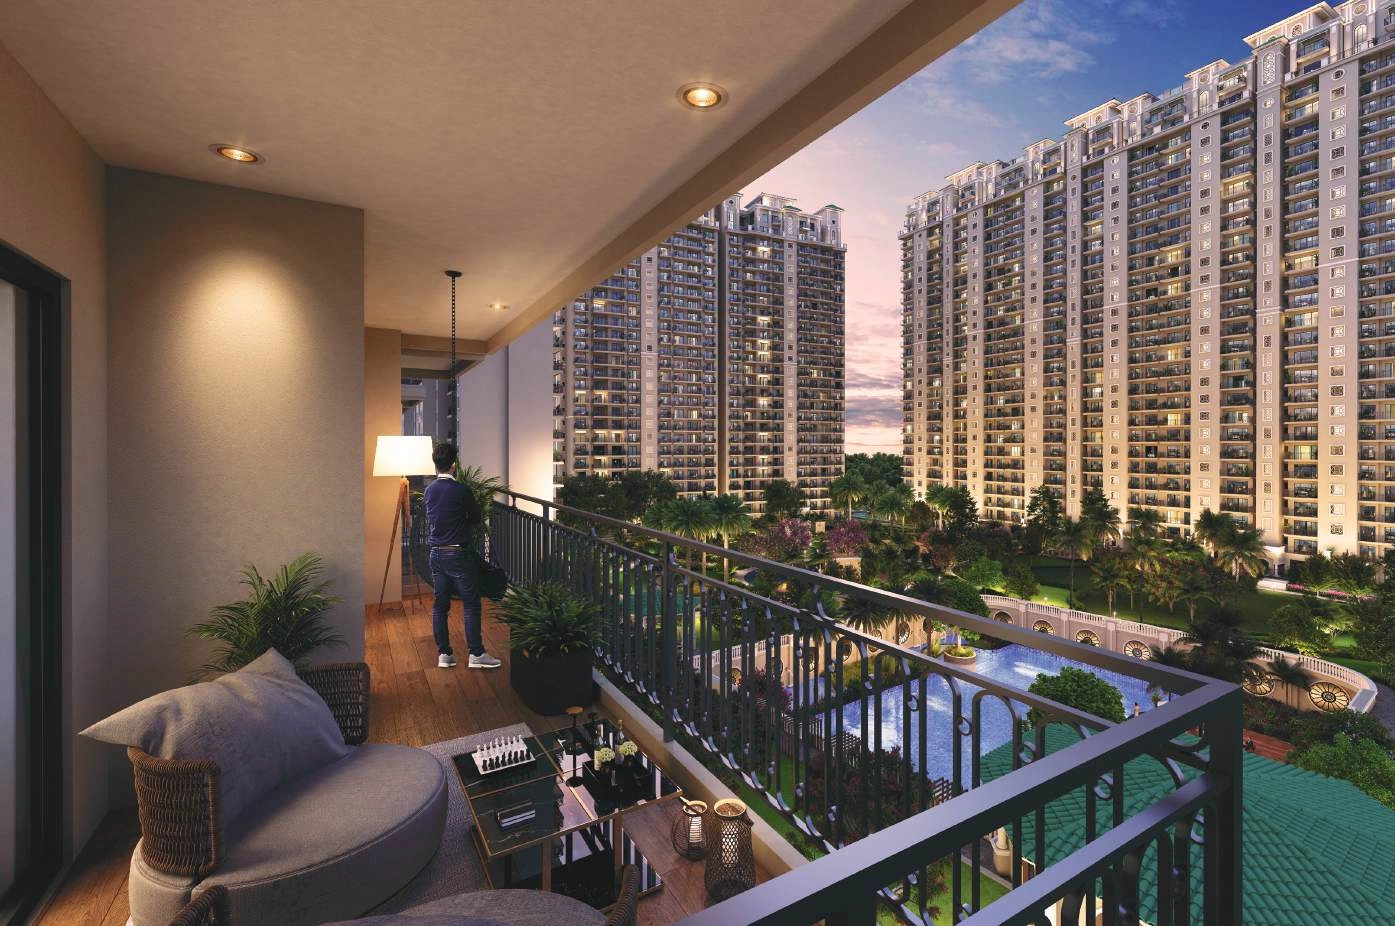
Oversized panoramic viewing balcony connected directly with living suite.

Individual, well-appointed Master Bedroom suite with walk-in closet.

Dedicated work-from-home study room layout.
Expanded corner configuration offering maximized cross-ventilation.
Dual-side extended balconies providing panoramic views of central greens.
Enhanced master suite space with upgraded wardrobe niche.
Private independent study/utility zone ideal for remote work setups.
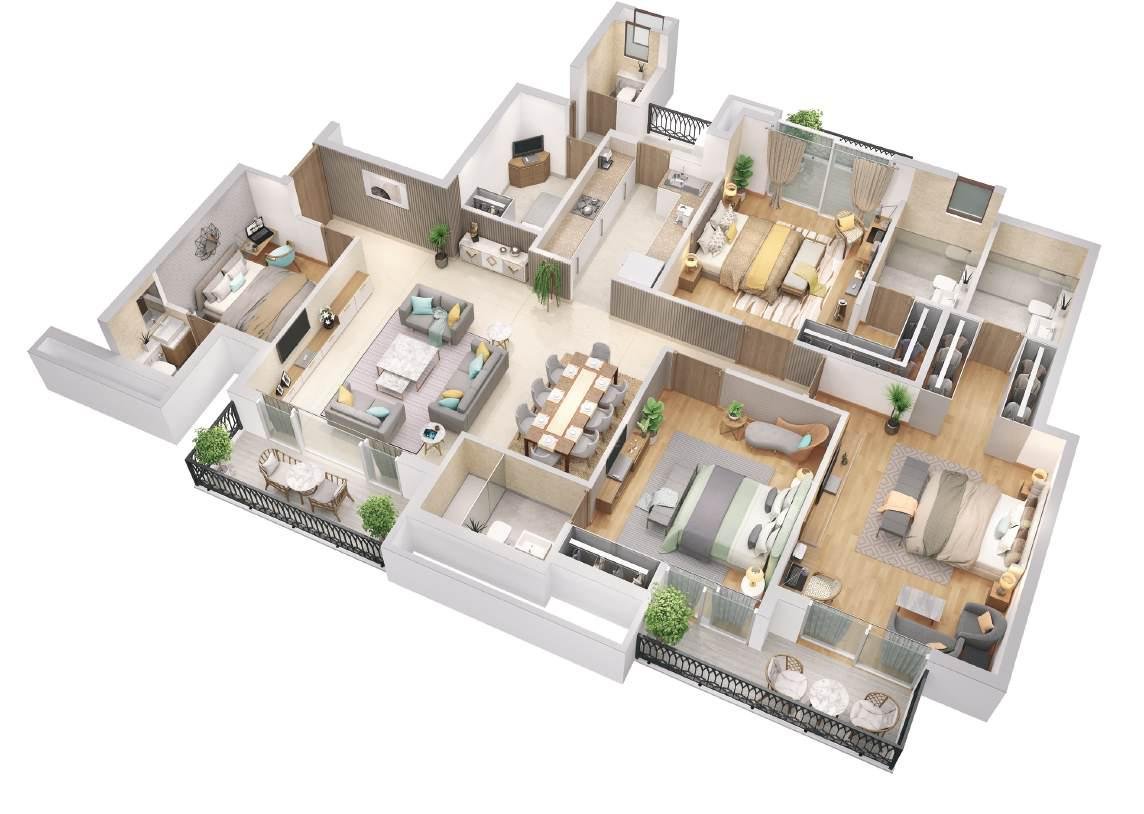
Expansive 4-bedroom layout thoughtfully crafted for multi-generational families.
Grand living and dining pavilion opening directly onto a wide deck balcony.
Luxurious master bedroom featuring a dedicated walk-in dressing space and attached bath.
Separate utility room and optimized service access.
Ultra-spacious residence featuring a dedicated family lounge and utility room[cite: 1].
Multi-side scenic balconies providing unobstructed green and golf course views[cite: 1].
Lavish master suite with engineered marble washroom counters and glass cubicles[cite: 1].
High privacy layout with separate staff/utility quarters[cite: 1].
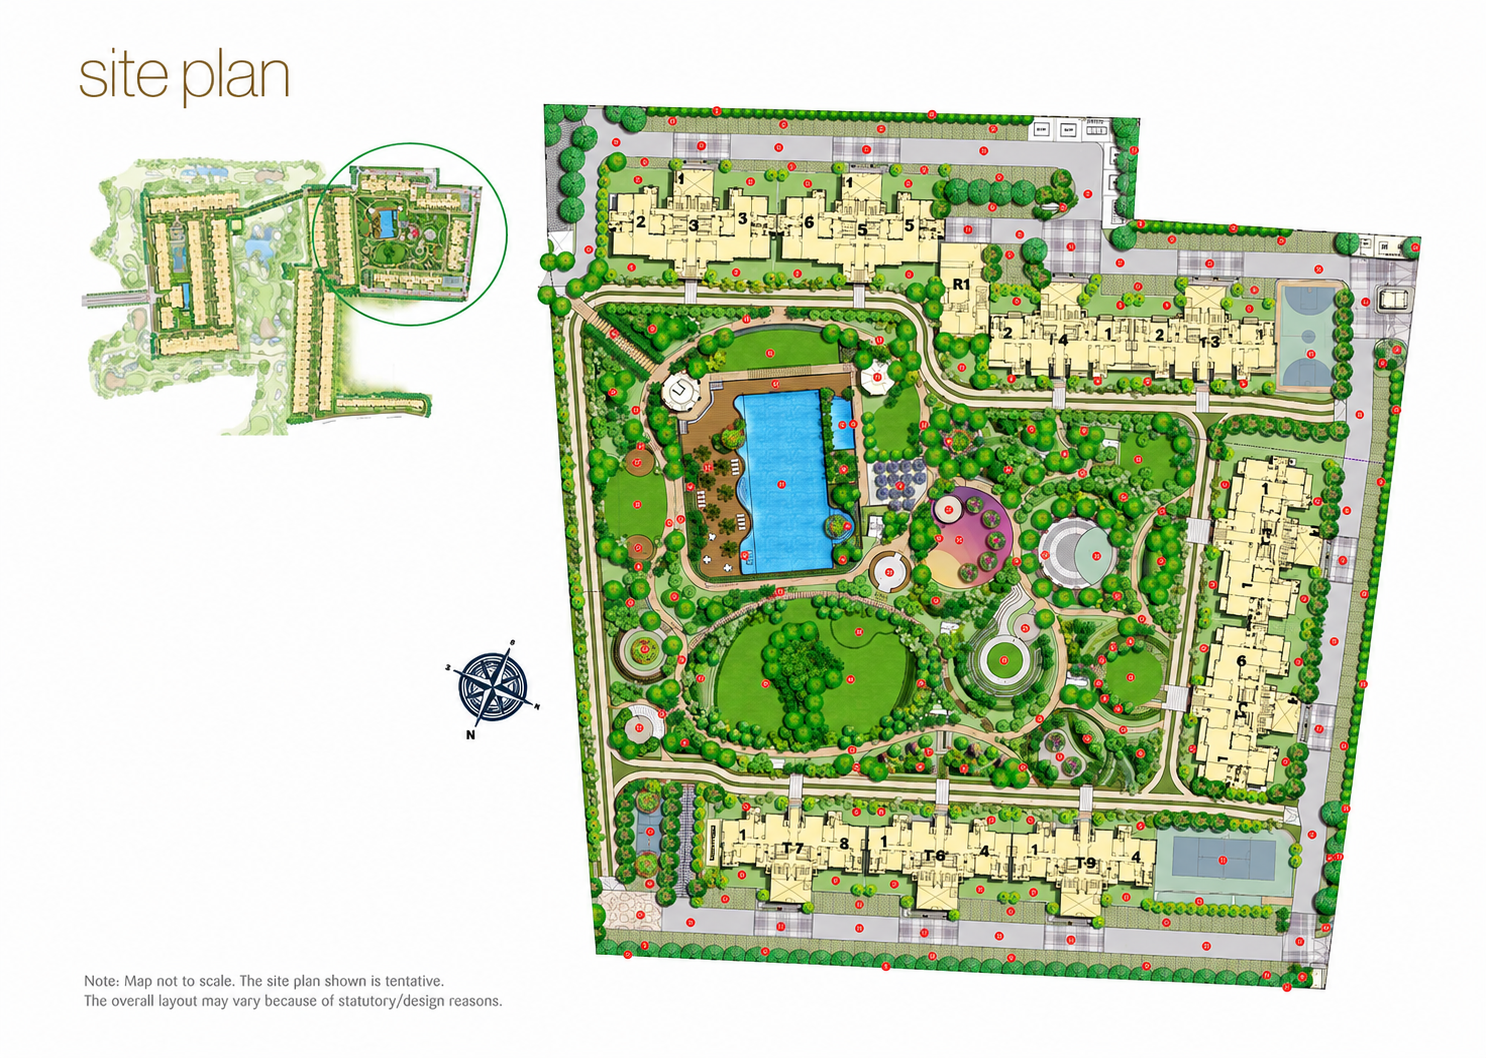
Low-rise wellness development nestled alongside a pristine golf course[cite: 1].
Dedicated organic farming & medicinal gardens integrated within community zones[cite: 1].
Extensive recreational sports infrastructure including tennis, basketball, and gym facilities[cite: 1].
Gated perimeter security and advanced multi-tier surveillance[cite: 1].
🔒 Your information is secure with us. We respect your privacy.


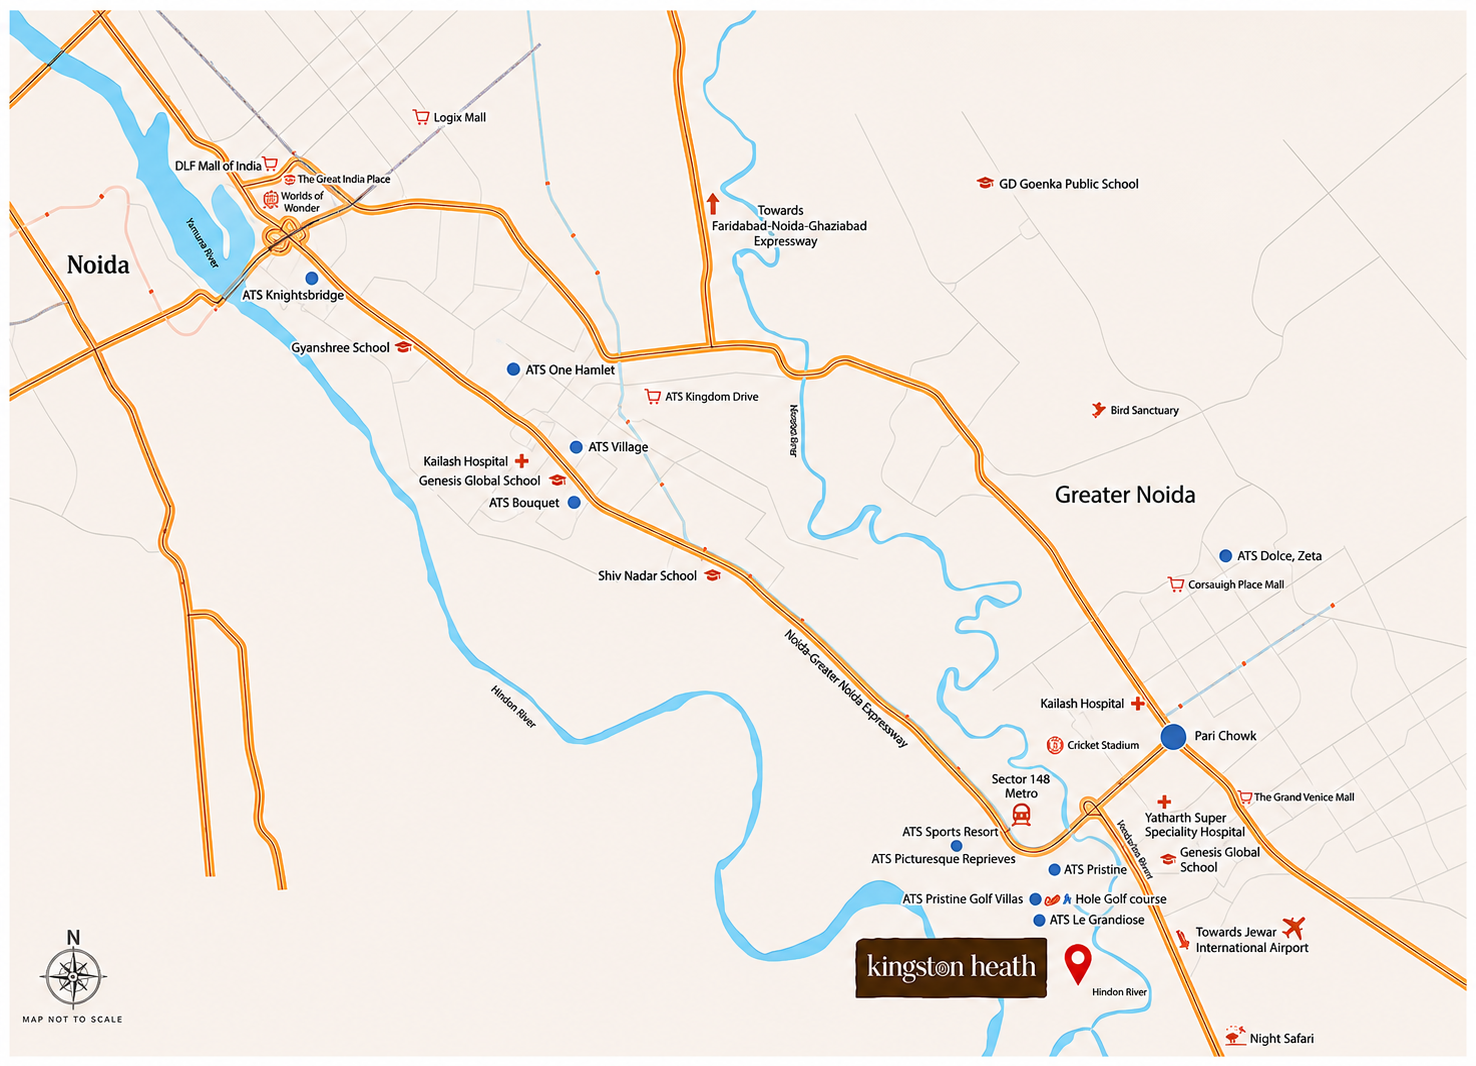
Positioned seamlessly along the prestigious Noida-Greater Noida Expressway corridor, Sector 150 represents the pinnacle of verdant urban planning. Experience ultra-low density living completely shielded from city congestion, while staying perfectly wired to major metropolitan and commercial hubs.
Situated just minutes away, enabling rapid transit across the National Capital Region.
Unimpeded, signal-free transition links directly onto the Noida-Greater Noida and Yamuna routes.
A streamlined driving corridor linking your luxury address straight to the upcoming global aviation hub.
Direct, signal-free connectivity to the Noida-Greater Noida Expressway for seamless daily commuting.
Surrounded by top-tier institutions including Shiv Nadar School, Amity, and Gautam Buddha University.
Minutes away from multi-specialty medical facilities like Yatharth Hospital and Kailash Hospital.
Close proximity to major corporate business parks, upcoming commercial hubs, and retail destinations.
ATS Infrastructure Ltd. is a revered pioneer in luxury real estate, celebrated for delivering architectural masterpieces defined by low-density planning, expansive green vistas, and uncompromising craftsmanship. Continuing this legacy of excellence, ATS Kingston Heath in Sector 150, Noida, presents an ultra-luxurious sanctuary tailored for those who appreciate grandeur, organic wellness, and elite community living.
Strategically nested in the greenest zone of Noida-Greater Noida Expressway, this exclusive development combines sports-centric amenities, state-of-the-art security, and serene landscapes to offer a lifestyle matched by none.
Established over two decades ago, ATS Group has consistently redefined upscale real estate standards through uncompromising construction quality, timeless design philosophies, and an unwavering commitment to customer trust. Having materialized dozens of prestigious communities, the brand remains a hallmark of elite urban living.
Years of Legacy
Projects Delivered
Sq.M. Handed Over
 Enquire
 WhatsApp
 Call Now